
J7 Visual Studio Services
Professional 3D rendering, ArchViz and architectural visualization
We turn architecture, interiors and construction projects into images, videos and visual experiences that help you understand, present and highlight every detail before construction.
3D Rendering and ArchViz
Bring your project to life before construction even begins
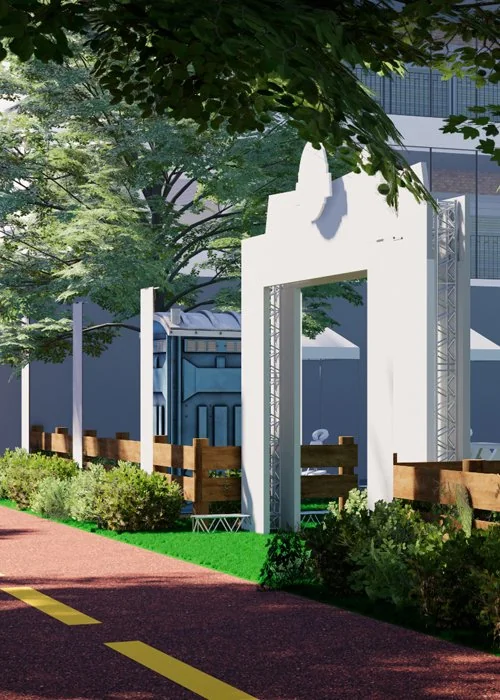
Realistic rendering turns your ideas into inspiring images. Every light, texture and detail conveys the feeling of being inside the space.
Architectural rendering lets you see the future clearly, helping architects, engineers, designers and construction companies present their projects in a more engaging, professional way.
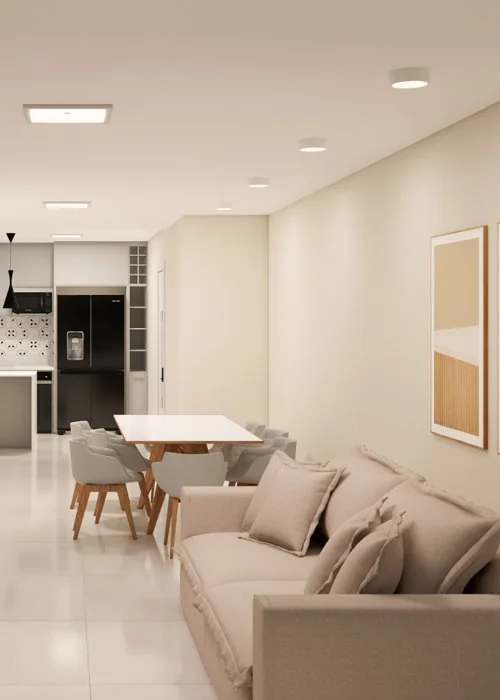
3D architectural visualization presents materials, lighting, furniture, building forms and composition with a high level of realism before construction.
3D Images
Bring your ideas to life with inspiring 3D images
Each image is a window into the future, conveying sensations and emotions before the project moves beyond the drawing board.
3D images let you visualize every detail with realism and depth, creating a clear representation of the project and making communication between professionals and clients easier.
3D modeling lets you explore different angles, forms, materials and composition options to present the project's potential in an engaging, professional way.
3D Videos and Virtual Tours
Experience your project from the inside before it even exists
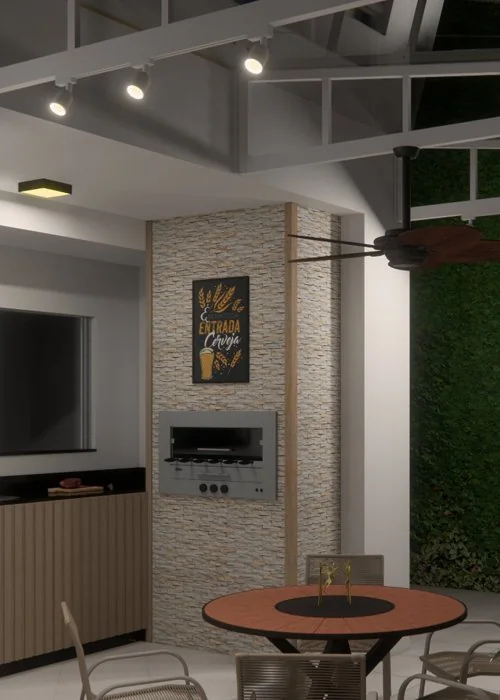
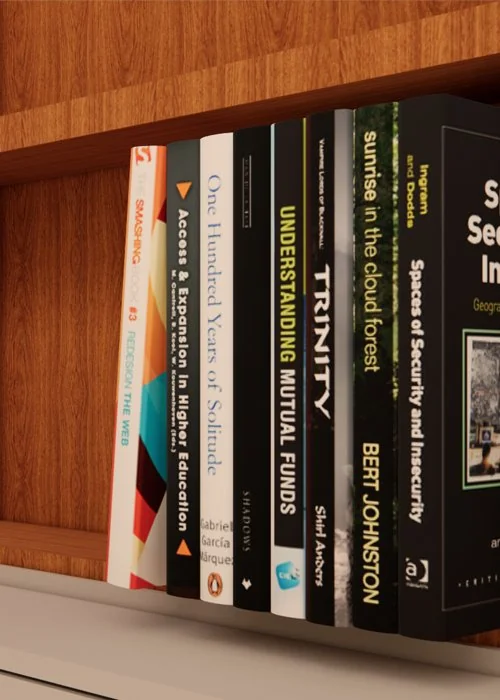
Realistic 3D architectural videos let clients walk through the spaces, explore the details and experience the design in a more immersive way.
Architectural animation presents spaces, facades and developments in motion, creating a visual experience that conveys scale, circulation, materials and atmosphere.
Virtual tours and 3D videos can also support sales presentations, helping professionals communicate their projects more clearly and memorably.
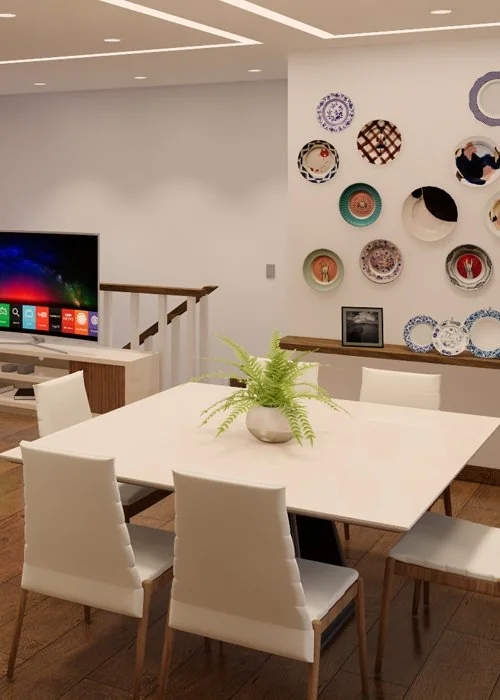
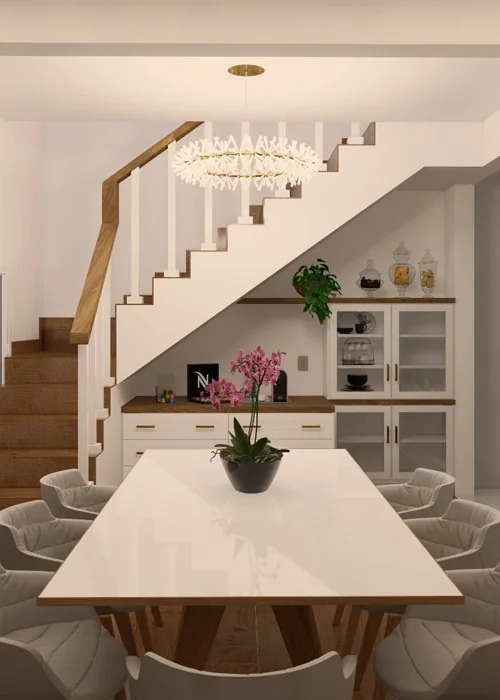
Interior Design
Turn spaces into experiences that reflect emotion and style
Interior design creates harmony, comfort, usability and identity in every detail.
Each project is designed to evoke feelings, tell stories and reflect the personality of the people who live in or use the space.
3D visualization lets you explore materials, furniture, lighting, composition and design alternatives before construction, making presentations clearer and decisions more confident.
Architectural Renovation
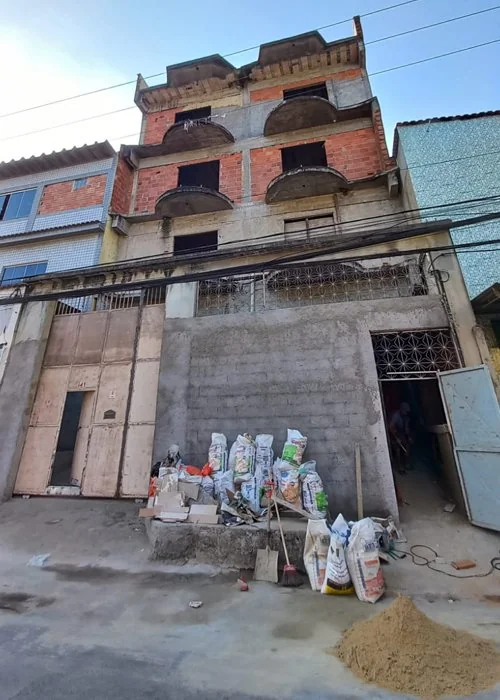
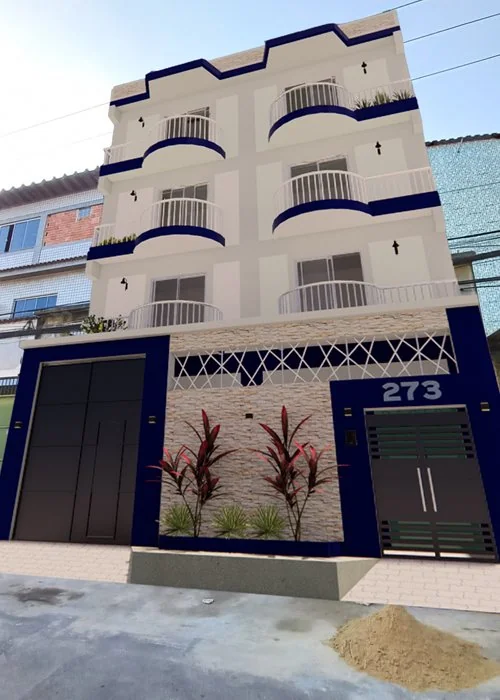
Renew the past and transform the present with purpose and elegance
Retrofit and architectural renovation give existing spaces a new life, preserving key features while adding comfort, technology and a new visual identity.
3D architectural visualization presents transformation options before construction, making it easier to compare solutions and understand the expected result.
Every detail can be explored to combine existing features with new architecture, materials, lighting and composition solutions.
Construction Planning
Every great project begins with solid, inspiring planning
Construction planning turns ideas into organized actions, helping you visualize and structure every stage more clearly.
Visual representations of a project help anticipate challenges, understand solutions and align expectations before construction begins.
Detailed presentations help architects, engineers, construction companies and clients better understand materials, spaces, building elements and the expected result.
Let's talk
Turn your project into a visual experience
Need to present an architecture, interiors or construction project with more impact and realism? Contact J7 Visual Studio and tell us about your project.
Request a Quote Chat on WhatsApp